

Manufacturing / Production Technology, Hardware & Services


Conformal coating process control and inspection

EMP 2017 Electronics Manufacturing & Production Handbook Manufacturing / Production Technology, Hardware & Services

There is definitely an increasing interest in conformal coating for electronics, based on recent workshop and seminars run by the SMART Group in the UK and other organisations worldwide. I recently rekindled my interest and knowledge on the subject for a workshop session at SMT Nuremberg. Things have moved on a long way since my time as an apprentice using brush and manual spray coating techniques within GEC. Producing operator instructions and inspection criteria for the number of brush hairs allowed in a coating seems like a lifetime ago.

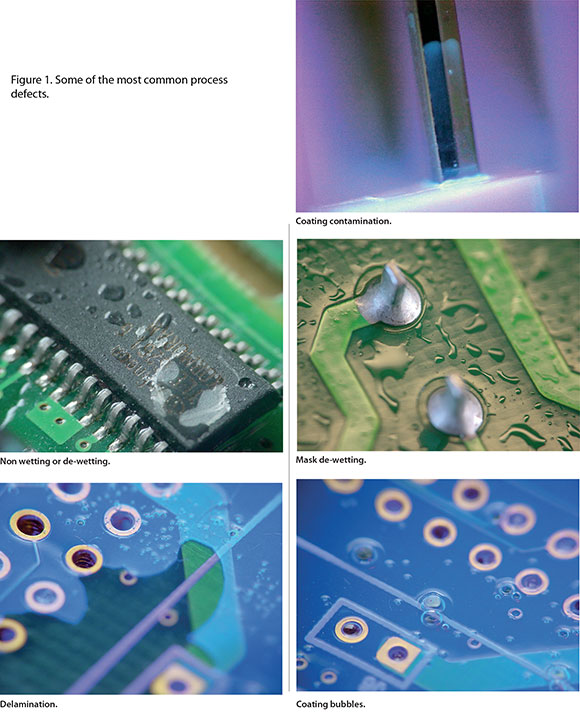
Simple process control checks can be invaluable during conformal coating. These may vary depending on the type of product, material, volume, application and design density. Some of the most common process defects are shown in Figure 1. Checking the wet coating thickness on the surface of the board after application, or alternatively on a blank panel, will make measurement simpler. Using a wet depth gauge, check the coating in two or three areas on a sample board, and ideally check more than one sample in a batch. Record the reading, location, material and process parameters for future reference.
Coating a blank test board prior to running production or using a proprietary matrix test card like that used by Nordson ASYMTEK is a good way of checking spray process parameters (Figure 2). The test board or card can be inspected with a long-wave UV light for coating definition, overspray or coating run-on. Process parameters like solids content, temperature, nozzle type, speed, height and pressure can be recorded with the sample and retained for reference.
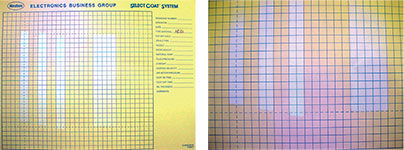
Figure 2. A test card from Nordson, shown with and without UV light illumination on spray patterns.

Measuring dry coating can be performed on a test label applied to the surface of a board prior to coating. The thickness of the dry label can be recorded prior to coating; subtracting the thickness of the label provides the coating thickness in that location. The label can be retained for future reference and is ideal for engineers to review during process audits. Digital thickness measuring systems are available for logging data for SPC.

With care, coated boards can be examined directly after spray coating using a UV light source on an outfeed conveyor. Care needs to be taken to avoid contamination and disturbance of the coating. Surface contamination with hairs, fibres or other particulate can be a problem with a delay before curing. Recent introduction of automatic optical inspection (AOI) specifically designed for coated boards can be used as off-line or in-line inspection with software which has been specifically developed for coating defects.

When coated boards are cured in a convection or IR oven the temperature profile must be established based on the material supplier’s recommendations. The profile must also be considered in relation to the coating thickness. Temperature profiling procedures should follow the techniques used for reflow soldering with the correct attachment of thermocouples. Attempts to speed up the curing cycle is a common cause of failures.

Inspect sample boards under UV lighting for complete coating coverage. Check areas of the board after removal of any masking for contamination or lifting of the coating at the masking interface. The coating should be compared with any work instructions, alternatively a golden coated board assembly should be available for reference. Obviously in high volume is where AOI systems will have an impact in the future.

During sample inspection of boards all defects and touch-up of the coating must be recorded for future review. Inspection should be based on documented inspection criteria or customer specification. Where new defects or PCB design specific issues are seen they should be photographed and added to inspection criteria, training updates or included with customer specific instructions.

Figure 3. Conformal coating charts are available from <a href="http://www.bobwillis.co.uk" target="_blank">www.bobwillis.co.uk</a>
Figure 3. Conformal coating charts are available from www.bobwillis.co.uk

Having images of common process defects and examples of satisfactory coating (see Figure 3) to include in PowerPoint training modules or for onsite work instructions is an ideal resource for process and quality engineers tasked with training sessions.

For more information visit www.bobwillis.co.uk


Share this article:
Share via emailShare via LinkedInPrint this page

Further reading:

200 W of power in a space-saving design
Vepac Electronics Manufacturing / Production Technology, Hardware & Services
The Hakko FX-972 Soldering Station delivers high-performance soldering in a compact package, making it suitable for a wide range of soldering applications.

Read more...
FineX: Makes shielding clear
Avnet Abacus Manufacturing / Production Technology, Hardware & Services
Panasonic Industry launches high-transparency, low-resistance, flexible transparent conductive film for electromagnetic wave shield with pre-applied OCA.

Read more...
Collaboration is now critical
RS South Africa Manufacturing / Production Technology, Hardware & Services
The message emerging from RS Connect is clear: Organisations can no longer rely on internal optimisation alone to secure performance. Competitive advantage is increasingly being determined by the strength of external relationships, shared capability and coordinated action across value chains.

Read more...
Disruption is the new normal. Effortless is the new competitive advantage.
Seven Labs Technology Manufacturing / Production Technology, Hardware & Services
Global supply chains have been under pressure for years. The manufacturers still standing are the ones who stopped waiting for normal to return, and started building something better.

Read more...
World-first 016008 mm component placement
Manufacturing / Production Technology, Hardware & Services
Fuji has achieved the world’s first placement of 016008 mm (0,16 x 0,08 mm or 006 x 003 inches) size components on printed circuit boards with its SMT pick and place machine, NXTR.

Read more...
Lifecycle and obsolescence: Protecting electronics through process
Production Logix Manufacturing / Production Technology, Hardware & Services
At Production Logix, we believe longevity is not accidental. It is engineered through early visibility, structured response, and disciplined execution, in partnership with our OEM customers.

Read more...
Maximising squeegee quality and durability
Testerion Manufacturing / Production Technology, Hardware & Services
Transition Automation has announced two new product advancements designed to improve SMT printing performance and extend squeegee life: laser-enhanced Permalex bonding and integrated edge protectors.

Read more...
NeoDen ND2 PCB screen printer
ZETECH ONE Manufacturing / Production Technology, Hardware & Services
The NeoDen ND2 PCB screen printing machine is a fully automatic stencil printer designed to deliver precise and consistent solder paste application in modern SMT production environments.

Read more...
Understanding the BGA rework process
Techmet Manufacturing / Production Technology, Hardware & Services
BGA rework is a highly technical process that involves removing the faulty component, preparing the circuit board, and installing a new or repaired device, while maintaining the integrity of the printed circuit board.

Read more...
Flexible three-process reflow soldering system
Truth Electronic Manufacturing Manufacturing / Production Technology, Hardware & Services
By combining multiple soldering technologies within a single system, the Vision TripleX system enables manufacturers to adapt easily to different assembly requirements, board designs, and production volumes.

Read more...


While every effort has been made to ensure the accuracy of the information contained herein, the publisher and its agents cannot be held responsible for any errors contained, or any loss incurred as a result. Articles published do not necessarily reflect the views of the publishers. The editor reserves the right to alter or cut copy. Articles submitted are deemed to have been cleared for publication. Advertisements and company contact details are published as provided by the advertiser. Technews Publishing (Pty) Ltd cannot be held responsible for the accuracy or veracity of supplied material.


© Technews Publishing (Pty) Ltd | All Rights Reserved